The configuration logic

Lodha Hopefarm Whitefield Floor Plans

Every home here is large-format — there is no 2- or 3-BHK. That is the point of the project. Choose by how you actually live, not by the size line on a flyer.

Last reviewed: 2 July 2026 · Pre-launch project; Karnataka RERA registration awaited.

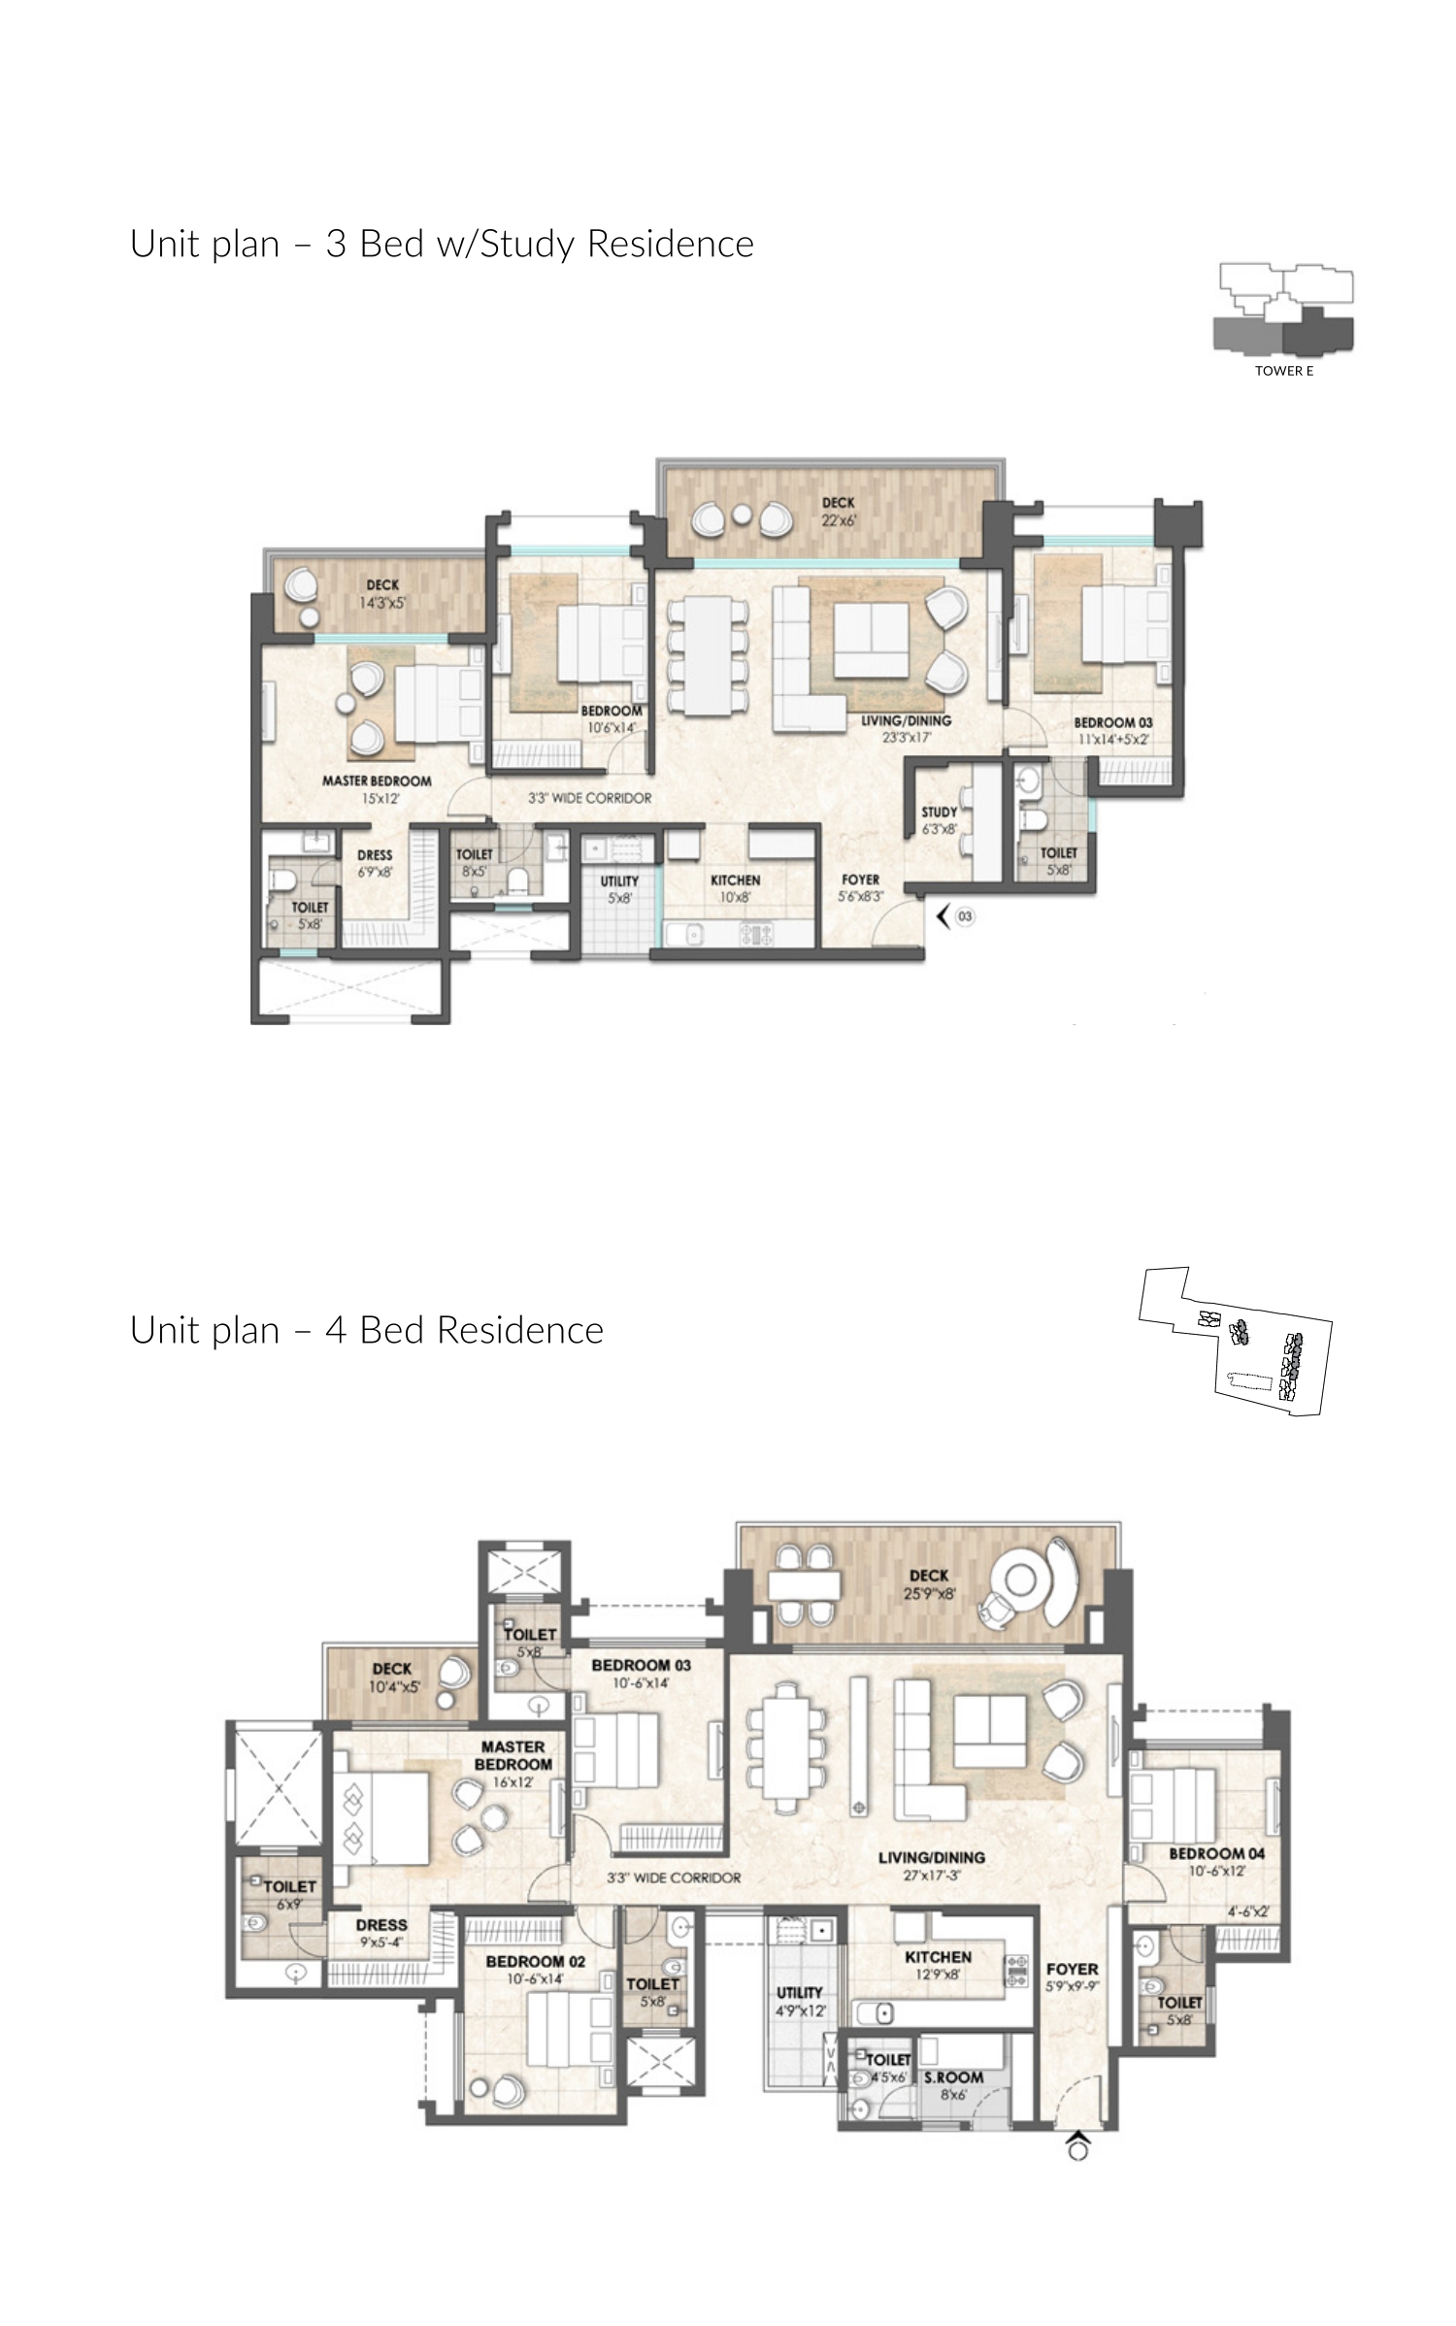
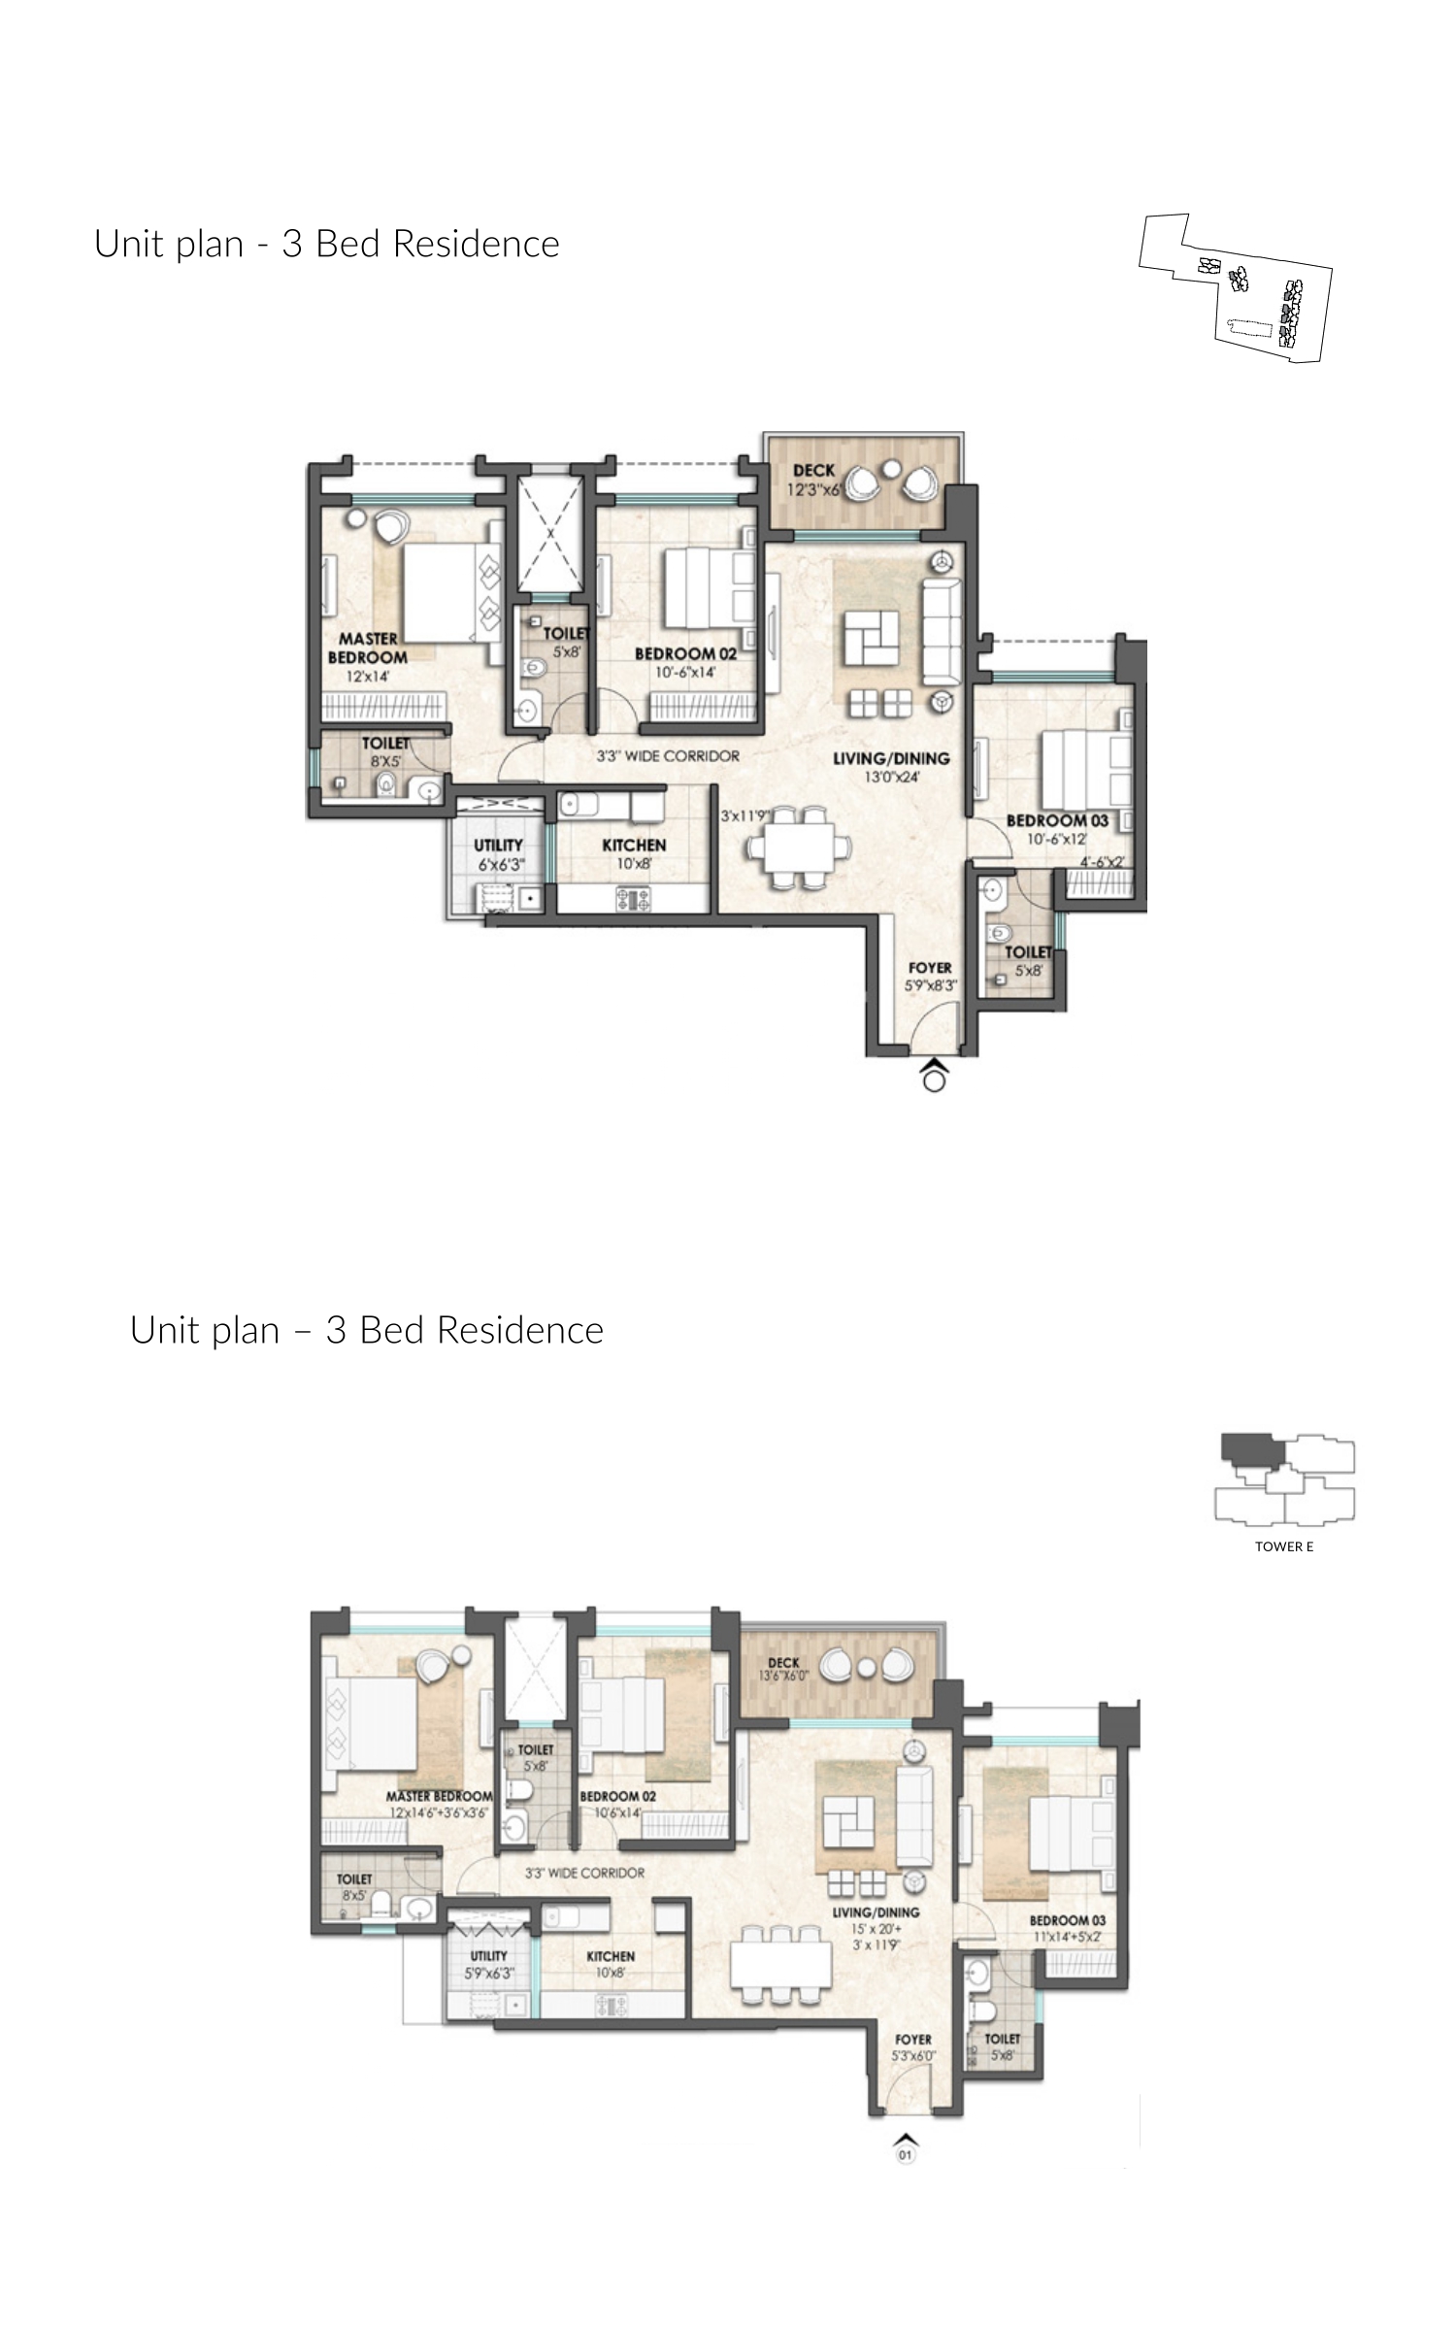
Lodha Hopefarm Whitefield 3.5 BHK floor plan — indicative layout, not the official plan Indicative layout
The entry format

3.5 BHK

~2,500 sq.ft. · indicative saleable

Three bedrooms plus a study/flexi room. Best for upgraders who want a home office without a full 4-BHK budget.

Ask on the plan: Is the half-room genuinely usable — real width, ventilation and a door?
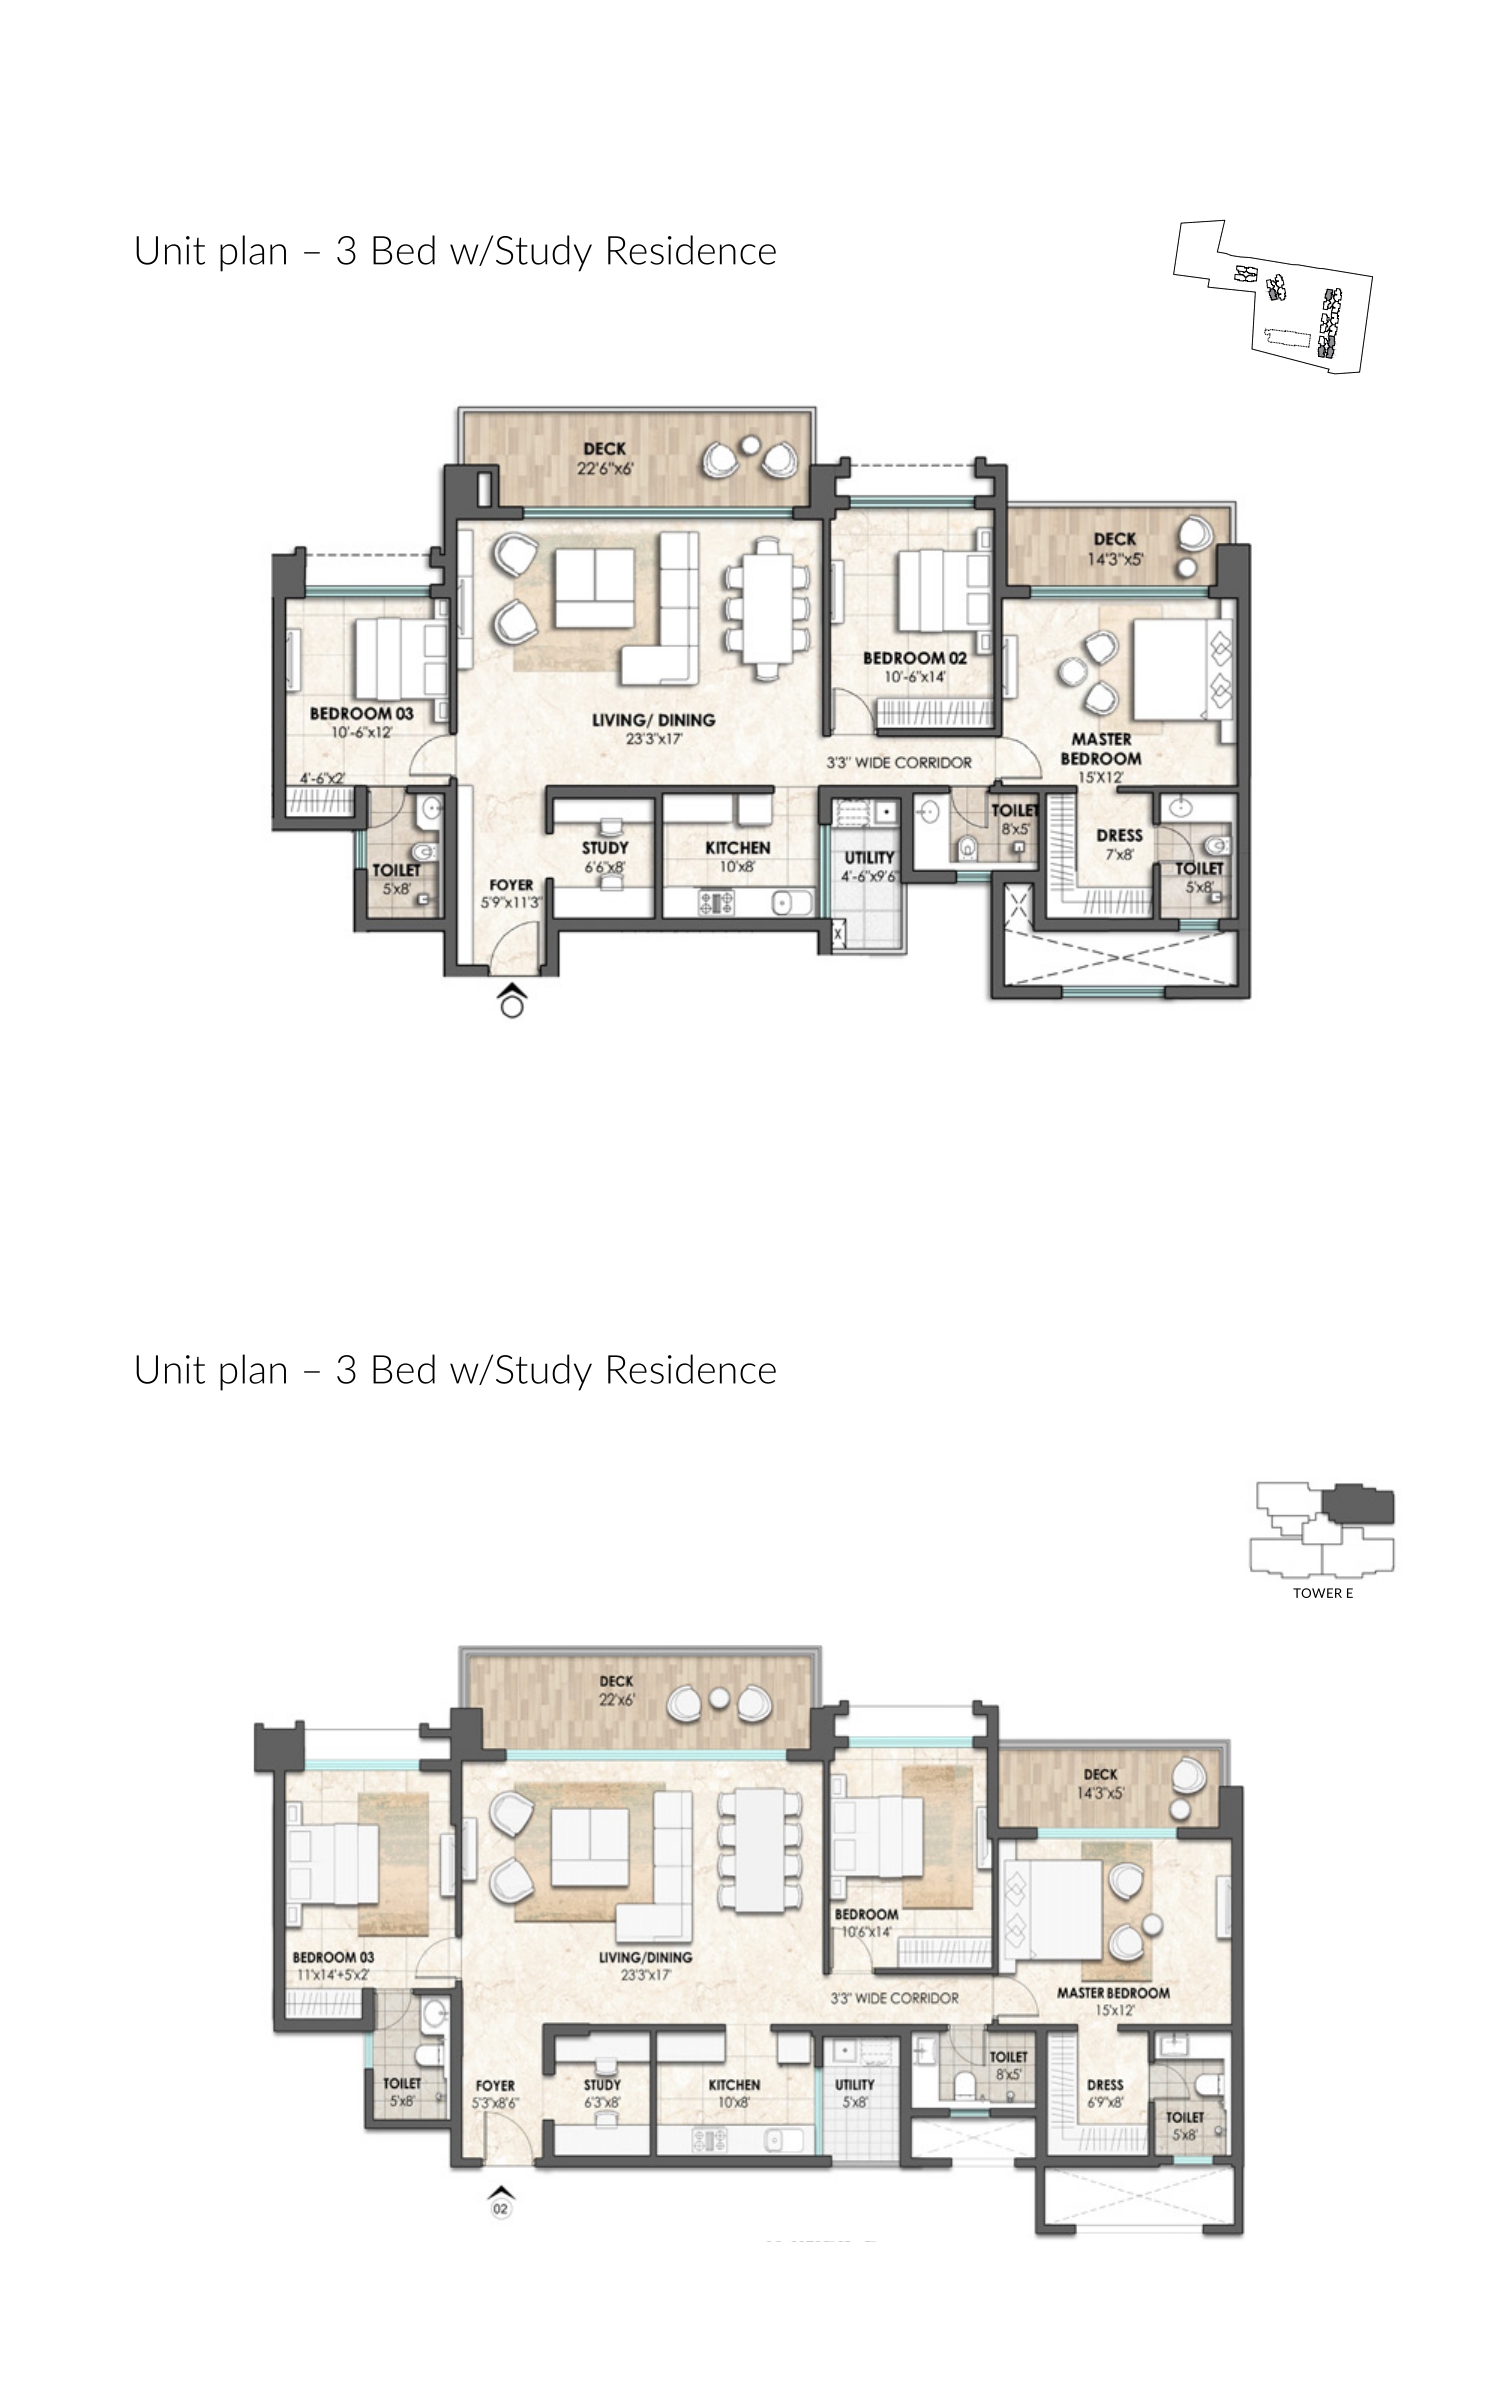
Lodha Hopefarm Whitefield 4 BHK floor plan — indicative layout, not the official plan Indicative layout
Space that separates

4 BHK

~3,000 sq.ft. (indicative) · indicative saleable

Genuine separation of spaces for larger and work-from-home families — parallel routines without compromise.

Ask on the plan: Does every bedroom get privacy, or do two share a wall with the living zone?

Lodha Hopefarm Whitefield 5 BHK floor plan — indicative layout, not the official plan Indicative layout
The signature home

5 BHK

~4,000 sq.ft. (indicative) · indicative saleable

A signature home for HNI and multi-generational buyers — scale that simply does not exist in most of Whitefield.

Ask on the plan: Does the plan justify the ticket — and who buys it from you when you exit?

What the official floor-plan sheet must tell you

  • Carpet area vs saleable area — RERA prices are anchored to carpet
  • Balcony / utility area, stated separately
  • Parking allocation for your unit
  • The unit’s position: floor, facing and any PLC attached to it

Sizes above are indicative until the official floor-plan sheet and RERA cost sheet are published. Request them on the Contact page.

Saleable vs carpet area — the 60-second explainer

Saleable (super built-up) area includes common-area loading; carpet area is the floor you can actually walk on inside your walls. The ~2,500 sq.ft.+ figures quoted for this project are saleable, not carpet. RERA requires the carpet area on the cost sheet and agreement — always compare homes carpet-to-carpet.

Floor-plan questions, answered

No. The project is deliberately large-format only — 3.5, 4 and 5 BHK homes from about 2,500 sq.ft. indicative saleable area.

Saleable area includes common-area loading; carpet area is the usable floor inside your home. Quoted sizes here are saleable — carpet areas will be confirmed on the RERA cost sheet.

Official plans are shared on request as they release and become final at launch alongside RERA registration. Enquire and we will send the current floor-plan sheet with what is confirmed and what is still indicative.

Get the latest documents before you decide

Request the current RERA status, indicative cost sheet, floor-plan sheet and a site-visit slot — from an authorised channel partner.

WhatsApp

Enquiry only. No booking amount is collected on this site. Bookings, if any, follow official RERA registration and are made directly on Lodha's disclosed accounts.

WhatsApp Call Now
Call WhatsApp